
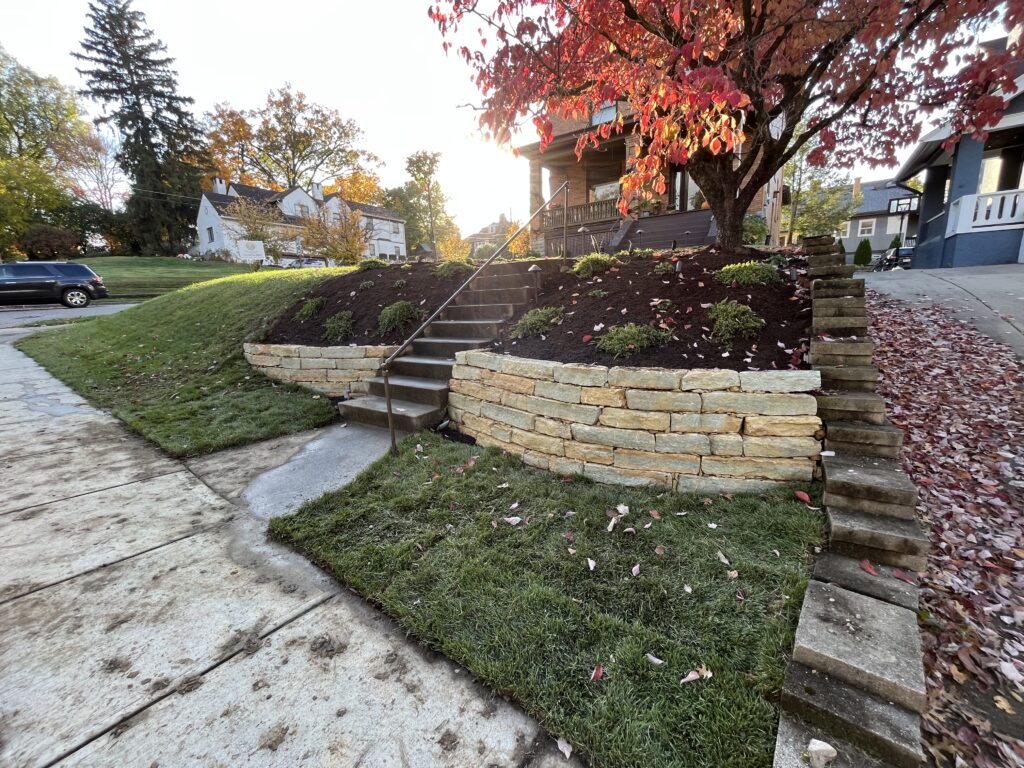
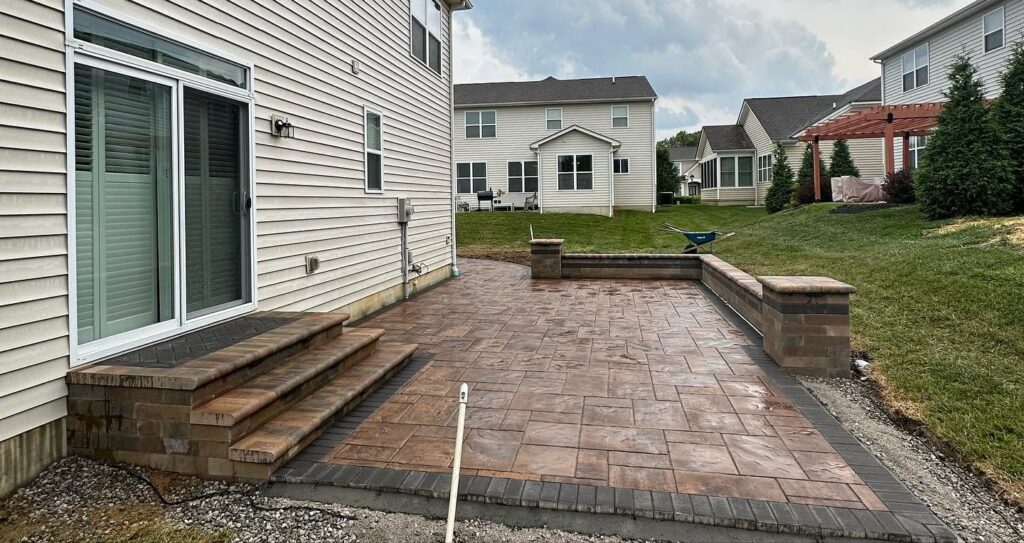
Few structural elements in the residential landscape do more work — or fail more consequentially when they’re done wrong — than retaining walls. In the Cincinnati area and across Northern Kentucky’s Campbell County communities, grade changes are a fact of life. The city is famously hilly, built on river valley terrain that creates dramatic elevation changes across short horizontal distances. The Ohio River bluff communities of Newport, Fort Thomas, and Covington deal with it from the start. So do Hamilton County’s Hyde Park and Mount Lookout neighborhoods, Warren County’s rolling terrain along the Little Miami, and Clermont County’s creek-valley lots.
When a property has a significant grade change that limits usable space or creates erosion and drainage problems, a properly designed and engineered retaining wall isn’t optional — it’s the foundational project that makes everything else possible. Here’s what it takes to build a retaining wall in the Cincinnati area that actually works.
Why Cincinnati and Northern Kentucky Properties Need Retaining Walls
Cincinnati’s terrain is a consequence of the Ohio River and its tributaries. The region sits at the confluence of the Ohio, the Licking, the Great Miami, and the Little Miami — river systems that carved steep valleys into the underlying bedrock over millions of years. The result is a landscape of ridges and hollows, hills and floodplains, where significant grade changes appear at the property scale. Even in the more gently rolling terrain of Warren and Butler Counties to the north, creek corridors and subdivision grading create grade differentials between adjacent lots that require retaining solutions.
Northern Kentucky adds a geological dimension: limestone bedrock near the surface in many parts of Campbell, Kenton, and Boone Counties creates a landscape where rock encounters are common during excavation — which can be either a challenge (harder to dig) or an advantage (a more stable footing substrate than soft clay). Understanding the subsurface conditions at each site is part of what makes a retaining wall project succeed or fail.
The practical reason homeowners commission retaining walls is almost always the same: there is grade change on the property that either limits usable space or causes ongoing drainage and erosion problems. A properly terraced backyard — a slope transformed into level usable platforms connected by walls and steps — multiplies the functional outdoor space on a hillside property. It also provides proper drainage management and, when designed well, becomes one of the most architecturally compelling features of the landscape.
The Technical Side of a Well-Built Retaining Wall
Proper Base and Drainage
The most common reason retaining walls fail is drainage failure. Water that accumulates behind a wall builds hydrostatic pressure — the pressure of water pushing against a surface from behind. Hydrostatic pressure is what causes retaining walls to bulge, lean, and eventually collapse. The solution is a drainage aggregate backfill behind the wall (typically clean crushed stone) and perforated pipe at the base of the wall to collect and discharge the water that drains through the aggregate. These aren’t optional details — they’re the primary structural elements that determine whether a wall lasts for years or for decades.
Base preparation below the wall is equally important. The wall’s first course sits on a compacted aggregate base (or, for larger walls, a concrete footing), not on undisturbed soil. The base must be level, properly compacted, and sized to distribute the load of the wall across sufficient bearing area. A wall built on inadequate base material will settle unevenly — one of the clearest signs of a wall that was built without the right foundation.
Batter and Deadmen
Most segmental retaining walls are built with a slight backward lean called batter — typically about one inch of setback for every foot of wall height. This lean positions the center of gravity of the wall behind the toe, using the wall’s own weight to counteract the pressure of the soil it retains. The batter is built into the geometry of engineered segmental wall systems like Unilock’s, making each course slightly offset from the one below.
For taller walls — generally those over four feet — additional geogrid reinforcement or deadmen (anchor layers that extend back into the retained soil) are required to provide adequate lateral stability. The specific engineering requirements depend on wall height, soil type, surcharge loading (what’s on top of the retained area — lawn, parking, a structure), and other site-specific factors. Engineered wall systems specify these requirements in their technical documentation, and we follow those specifications exactly.
Footing Depth and Frost Line
Cincinnati’s frost depth — the depth to which the ground freezes in a typical winter — is approximately 24 inches. A retaining wall’s base or footing must be below the frost line, or the freezing and expansion of soil beneath the base will lift the wall’s first course each winter, producing a classic “frost heave” failure. This is one of the most common failures in retaining walls built without proper installation knowledge, and one of the easiest to prevent by building the base to the correct depth.
Retaining Wall Materials — Which Is Right for Your Project?
Unilock Segmental Retaining Wall Systems
Morning Light is an authorized Unilock contractor, and Unilock’s segmental retaining wall systems are our primary material for most Cincinnati-area retaining wall projects. Unilock manufactures retaining wall blocks to engineering specifications — consistent dimensions, documented structural ratings for different wall heights and soil loads, and built-in batter geometry that produces reliable performance when installed to manufacturer specifications. Unilock’s Pisa2, Brussels, and Umbriano retaining collections offer a range of aesthetics from traditional to contemporary, and they’re all manufactured to perform in freeze-thaw climates like Cincinnati’s.
The structural performance of an engineered segmental system is its primary advantage over alternative materials. When you need a retaining wall of any significant height — anything over two or three feet — the consistent engineering specs of a system like Unilock’s give you a documented, predictable performance outcome rather than the variable quality of individually selected stone or block.
Natural Stone
Natural stone retaining walls — dry-stacked fieldstone, cut limestone, or boulders — have a naturalistic quality that integrates beautifully with gardens, wooded landscapes, and properties where a rustic or informal character is the goal. The aesthetic quality of natural stone is unmatched. The engineering, however, is more variable. Natural stone walls depend on the skill of the builder to achieve proper batter, drainage, and stability — there are no engineering specs because every stone is different. For walls over two or three feet in height, engineered segmental systems are generally more reliable from a structural standpoint. For lower decorative walls and garden borders, natural stone is a beautiful choice.
Poured Concrete
Poured concrete retaining walls are common in structural applications — highway and commercial retaining situations where the wall is primarily engineering and the aesthetic is secondary. In residential landscapes, poured concrete walls are less common because they’re expensive, require formwork and a concrete contractor in addition to the landscape contractor, and typically require the same drainage backfill as segmental systems to avoid hydrostatic failure. For specific applications where a clean contemporary wall face is the goal, poured concrete can be the right choice, but it’s rarely the first recommendation for residential landscape use.
Integrating Retaining Walls Into the Landscape
A retaining wall is a landscape structure, not just a utility element — and it should be designed to look like it belongs. The most successful retaining wall projects in the Cincinnati area integrate the wall into the landscape through several design moves: planting softens the face and top of the wall with shrubs and perennials; steps connect the upper and lower levels in a way that invites use rather than looking like an afterthought; seating walls or caps at the top of the retaining wall create a usable edge for the upper level; and lighting incorporated into the wall face or along steps extends the space into evening usability.
Morning Light designs retaining walls as features of the landscape, not just as solutions to grade problems. A terraced hillside backyard in Fort Thomas or Hyde Park — with properly designed walls, integrated steps, planting that cascades over the wall faces, and evening lighting — becomes one of the defining features of the property and one of its most frequently enjoyed outdoor spaces.
When Permits and Engineering Are Required
In Ohio and Kentucky, retaining walls above a certain height — typically four feet in Hamilton, Warren, and Butler Counties, though this varies by jurisdiction — require a building permit and, often, an engineered design by a licensed structural or civil engineer. This requirement exists because a wall that fails above that height can cause significant property damage or injury. Homeowners should never assume that because a wall is on their property, no permit is needed.
Morning Light identifies permit requirements during the site visit and coordinates with the appropriate county building department as part of our project process. Engineered wall designs are incorporated into the project scope where required. We don’t cut corners on permitting because doing so creates legal and liability exposure for the homeowner and because properly reviewed designs result in better, safer walls.
The Morning Light Approach to Retaining Wall Projects
Every retaining wall project at Morning Light begins with a site assessment that covers grade, soil conditions, drainage, surcharge loading (what’s on top of and behind the wall), and the design intent for the finished space. From that assessment, we develop a wall design that uses the right material for the application, meets the engineering requirements for the wall height and site conditions, and integrates with the surrounding landscape as a designed feature rather than a utility structure.
As an authorized Unilock contractor, we have access to Unilock’s technical resources and engineering support for wall designs at the limits of segmental system specifications. We also work with local structural engineers when project scope or jurisdictional requirements call for a stamped engineering drawing. Every wall we build is designed to last — to hold the soil it retains, drain the water behind it, and look as good in twenty years as it does the day it’s built.
Frequently Asked Questions
How much does a retaining wall cost in the Cincinnati area?
Retaining wall costs depend on wall height, material, length, drainage requirements, site access, and whether steps or other features are incorporated. Small decorative garden walls in natural stone can start at a few thousand dollars. Larger structural walls in Unilock segmental systems with proper drainage and footing typically run higher. The right approach is a site visit and a specific quote for the actual conditions and scope of your project. Morning Light provides detailed quotes after seeing the site, not before.
How do I know if my retaining wall is failing?
The most common signs are: the wall is leaning or bulging forward; cracks are appearing in the face or between courses; sections have visibly shifted; water is weeping from between stones or blocks (often indicating the drainage layer behind the wall is failing or missing); or soil is appearing at the base of the wall. Any of these signs warrant assessment before the wall fails further. A wall that is leaning progressively toward failure should be assessed promptly.
Can a retaining wall be decorative as well as structural?
Absolutely — in fact, the best retaining walls are both. Wall material selection, cap style, integrated steps, planting that softens the face, and lighting incorporated into the structure all contribute to a wall that functions as a landscape feature rather than an eyesore. Morning Light designs retaining walls to be architecturally considered elements of the landscape — they should enhance the property, not just hold the hill.
How tall can a retaining wall be without engineering?
This depends on jurisdiction. In Hamilton County and most Greater Cincinnati municipalities, walls over four feet typically require a permit and engineer review. Below that threshold, proper installation per the manufacturer’s specifications (for engineered segmental systems) or accepted dry-stack practice (for natural stone) is the standard. Morning Light identifies the specific requirements for your jurisdiction as part of every site assessment.
What’s the advantage of an authorized Unilock contractor?
Unilock’s authorized contractor program requires demonstrated installation expertise and training on Unilock’s specific product systems and engineering specifications. As an authorized contractor, Morning Light has access to Unilock’s full product line, technical support, and the ability to extend Unilock’s product warranty on installed work. For homeowners, it means the products, installation, and warranty all meet Unilock’s documented quality standards — not just the contractor’s word that they do. us at 513-276-9895 or request a consultation here.
Ready to talk about a retaining wall for your property? Visit our retaining wall installation page to learn more about our process and request a consultation.