
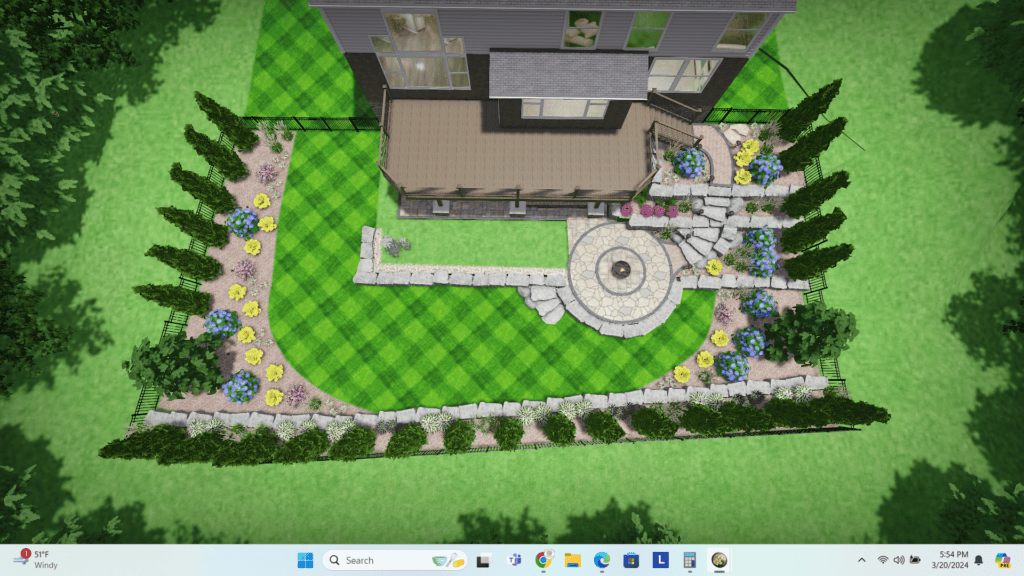
Most homeowners don’t have the budget, or honestly the appetite, to redo the front yard, the sides, and the backyard all in one year. The mistake isn’t spreading a project out over time, it’s starting each piece without a plan for how it fits with everything that comes after. We’ve walked into plenty of yards where a beautiful patio was built one year and a retaining wall went in the next, and the two don’t relate to each other at all, different materials, different grading logic, a walkway that dead-ends where the next phase should have picked up.
The Problem With Piecemeal Landscaping
When each project is designed in isolation, without reference to what might come next, you end up solving today’s problem in a way that makes tomorrow’s project harder, or forces you to redo work that was only a year or two old. A patio poured without accounting for a future outdoor kitchen often needs utility lines trenched through a finished surface later. A retaining wall built without thinking about where a future path or planting bed will sit can end up at the wrong height or in the wrong spot entirely. None of this is really about taste. It’s about sequencing.
What a Master Plan Actually Is
A whole-property master plan is a single design for the front, sides, and back of a property, developed up front, that lays out where everything eventually goes, the patio, the retaining walls, planting beds, lighting, a fire feature, pathways, even future additions like an outdoor kitchen, before a shovel goes in the ground. It doesn’t mean building it all at once. It means every phase you do build is working from the same underlying plan, so grading, materials, and sightlines all line up no matter how many years apart the phases happen.
How Phasing Actually Works
Start With the Structural Pieces
Grading, drainage, and retaining walls usually come first, even if they’re the least exciting part of a project, because they’re what everything else sits on top of. Getting drainage and slope right in phase one means later phases, patios, beds, structures, aren’t fighting water problems that should have been solved at the start.
Build the Hardscape That Anchors the Space
A patio or walkway is usually the next phase, since it defines the usable footprint of the yard and the layout everything else, lighting, furniture, plantings, will eventually reference.
Layer In Structures and Features
An outdoor kitchen, a fire pit, a pergola, these can be added a season or two later without disturbing the hardscape, as long as utility lines and footings were planned for during the earlier phase even if they weren’t installed yet.
Finish With Planting and Lighting
These tend to come last, or get refreshed continuously, since they’re the easiest to adjust without affecting anything structural underneath them.
What to Plan for Even If You’re Not Building It Yet
The part that actually saves money down the road is identifying, during the design phase, which utility lines, footings, or grading work should happen now even if the feature itself is a few years out. Sleeving a conduit under a patio for future landscape lighting, or roughing in a gas line stub for a fire pit you’ll add later, costs very little when the ground is already open and costs significantly more to retrofit through a finished surface later. This is the kind of thing a master plan catches that a one-off project never will.
Budgeting Phase by Phase
One of the real advantages of planning the whole property up front is that it lets you sequence spending around what matters most to your family, structural and drainage work first, then the hardscape, then the features that make the space more enjoyable, rather than spending on whatever looks good first and discovering later that it doesn’t fit with what the budget allows next. It also means each phase is a complete, finished-looking project on its own, not a half-done yard waiting on a future step.
Why This Is Worth Doing Even on a Smaller Property
This isn’t only for large estate lots. Even a modest suburban yard benefits from having the whole property, front, side, and back, thought through together, since so many of these properties have the same grading and drainage realities across the whole lot, not just in the backyard. We design this way across neighborhoods from West Chester and Mason to Hyde Park and Terrace Park, whether the plan gets built out over one summer or five.
Start With the Whole Picture
A master plan costs more upfront, in time and sometimes in design fees, than just calling for a patio quote. What it saves is far greater: no redone work, no mismatched materials between phases, and a yard that looks intentional at every stage rather than permanently under construction. This is the foundation of our design and build process, and it’s the first conversation we have with any homeowner planning to improve their property over more than a single season. Request a consultation and we’ll start by walking the whole property with you, not just the one area you’re thinking about this year.
Common Questions About Phased Landscape Projects
Do I need to pay for the whole master plan design up front?
The design work for the full property typically happens up front so every phase works from the same plan, but the installation itself can be spread across as many years as fits your budget. Most of the cost is in building each phase, not in the planning.
How many years can a landscape project realistically be phased over?
There’s no fixed limit. We’ve worked with clients who complete a master plan over two or three years and others who spread it over five or more, adding a phase whenever it fits their budget and priorities.
What should be done first in a phased landscape plan?
Grading, drainage, and any retaining walls should generally come first, since later phases like patios, structures, and planting all depend on the ground underneath them being correctly shaped and draining properly.
Can I still phase a project if I already built part of my yard without a master plan?
In most cases, yes. A designer can work the existing elements into a forward-looking plan for the rest of the property, though some adjustments may be needed where the earlier work doesn’t align with what comes next.
Is a master plan worth it for a smaller property?
Generally yes. Even smaller lots benefit from having drainage, grading, and layout thought through together across the whole property, which avoids redone work and mismatched materials between phases regardless of lot size.